Presenting Realtor

Property Description
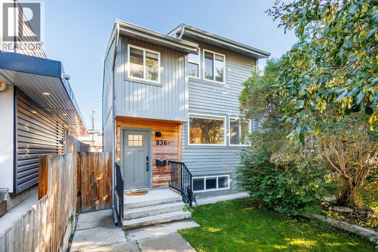
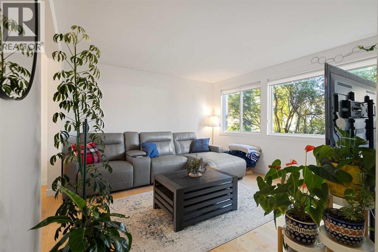
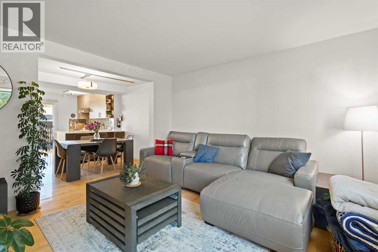
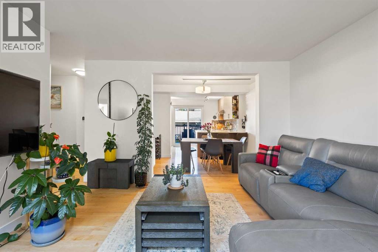
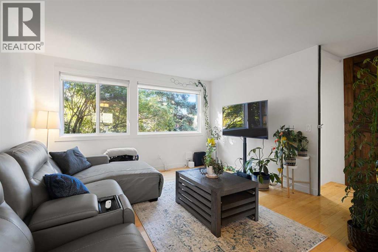
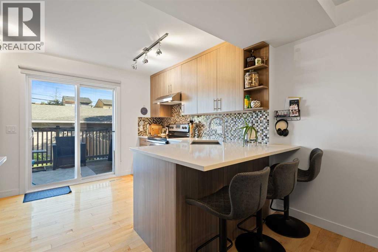
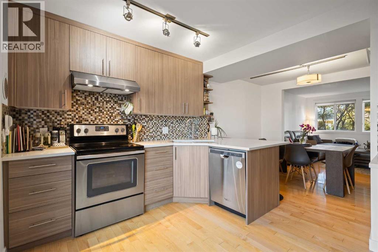
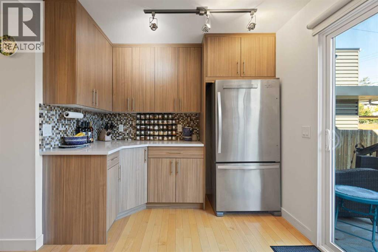
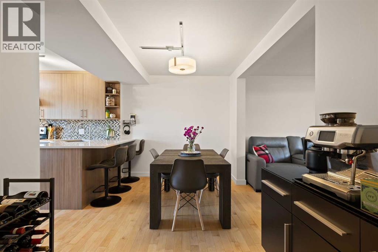
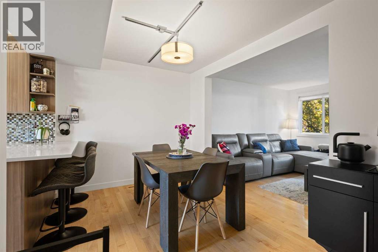
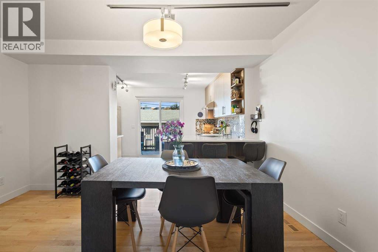
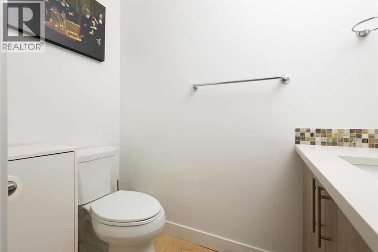
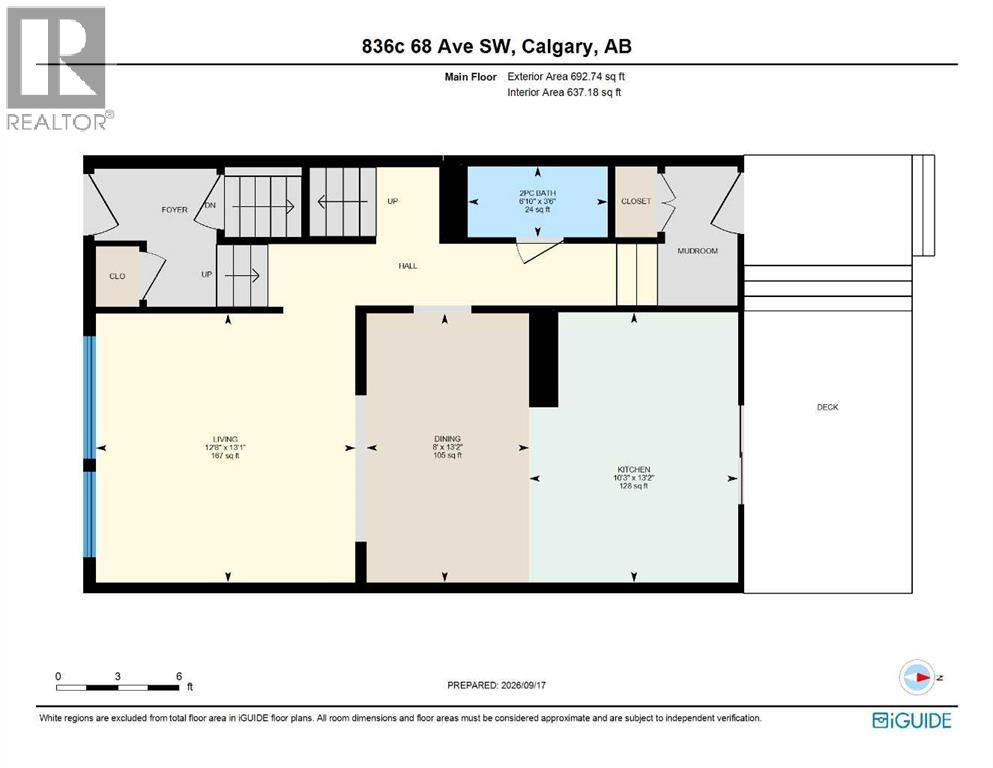
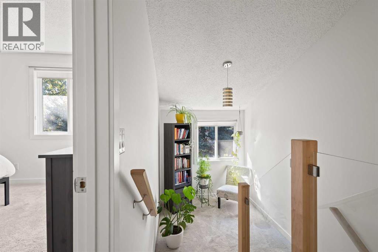
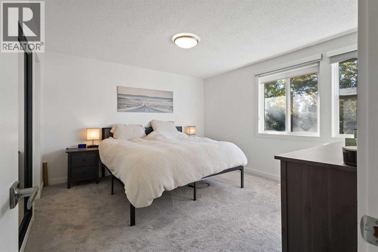
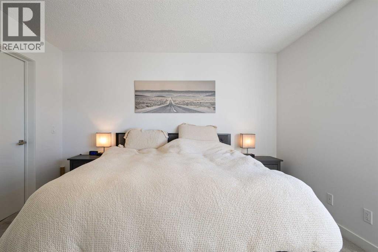
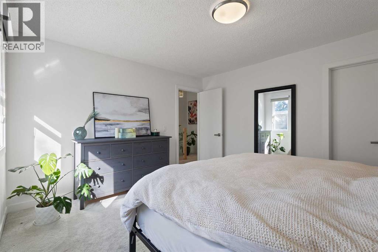
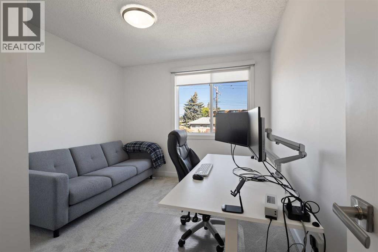
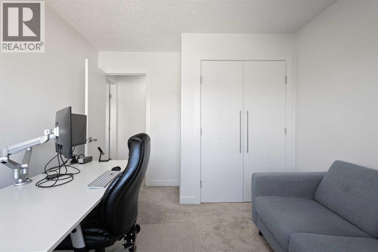
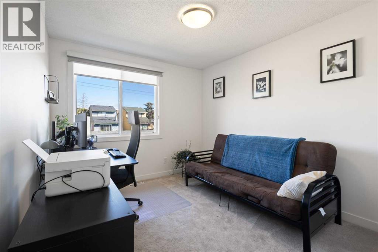
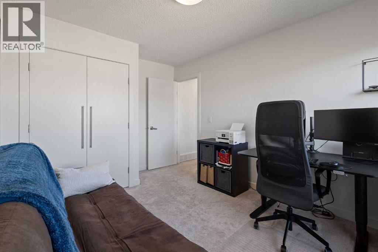
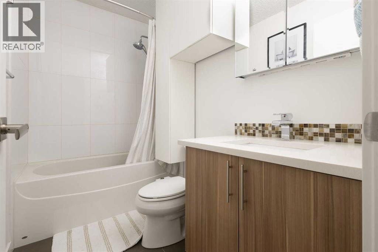
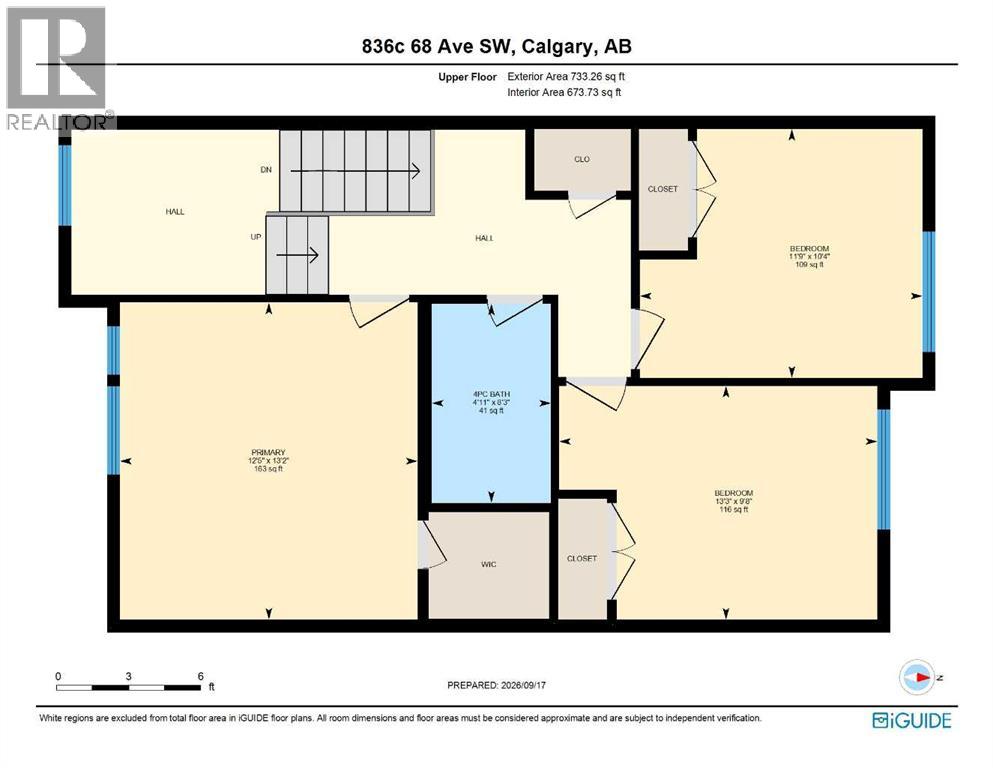
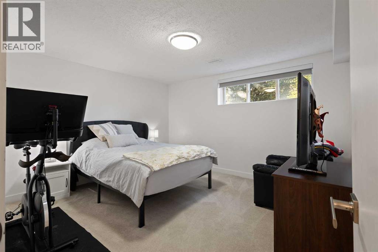
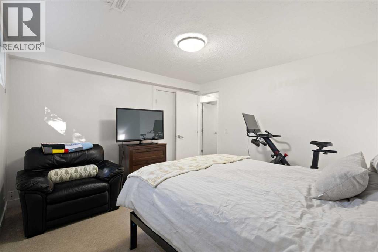
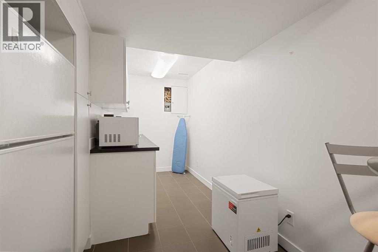
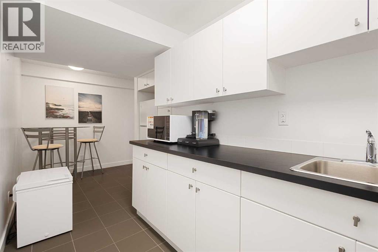
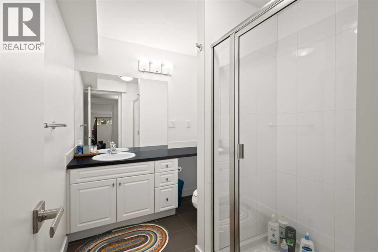
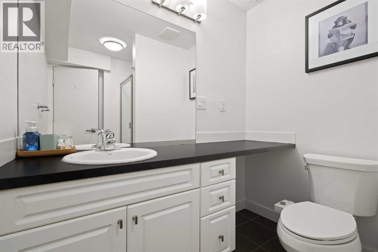
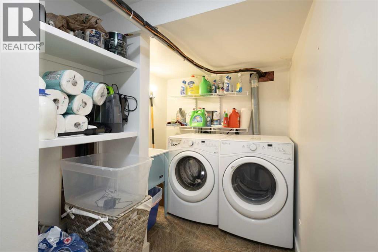
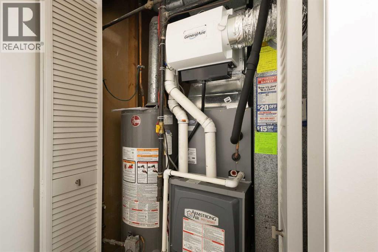
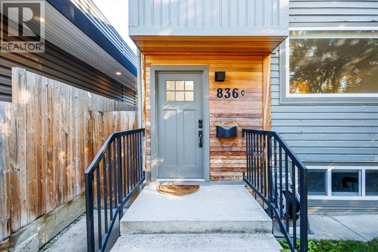
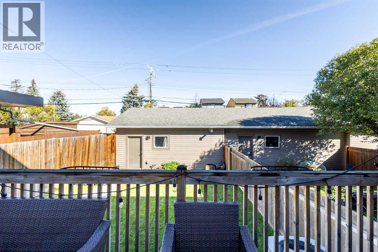
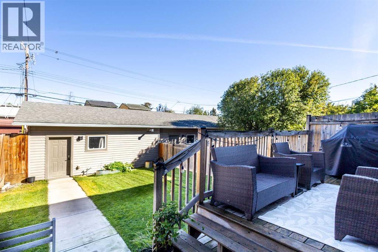
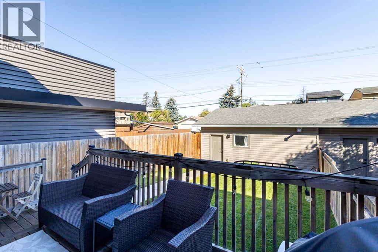
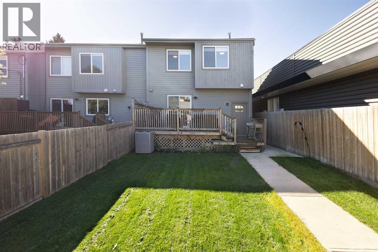
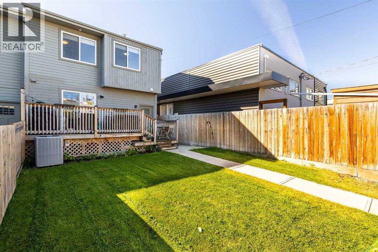
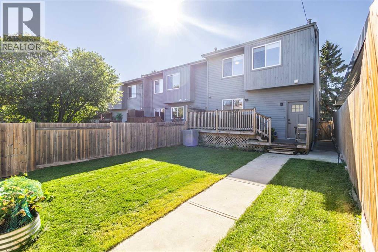
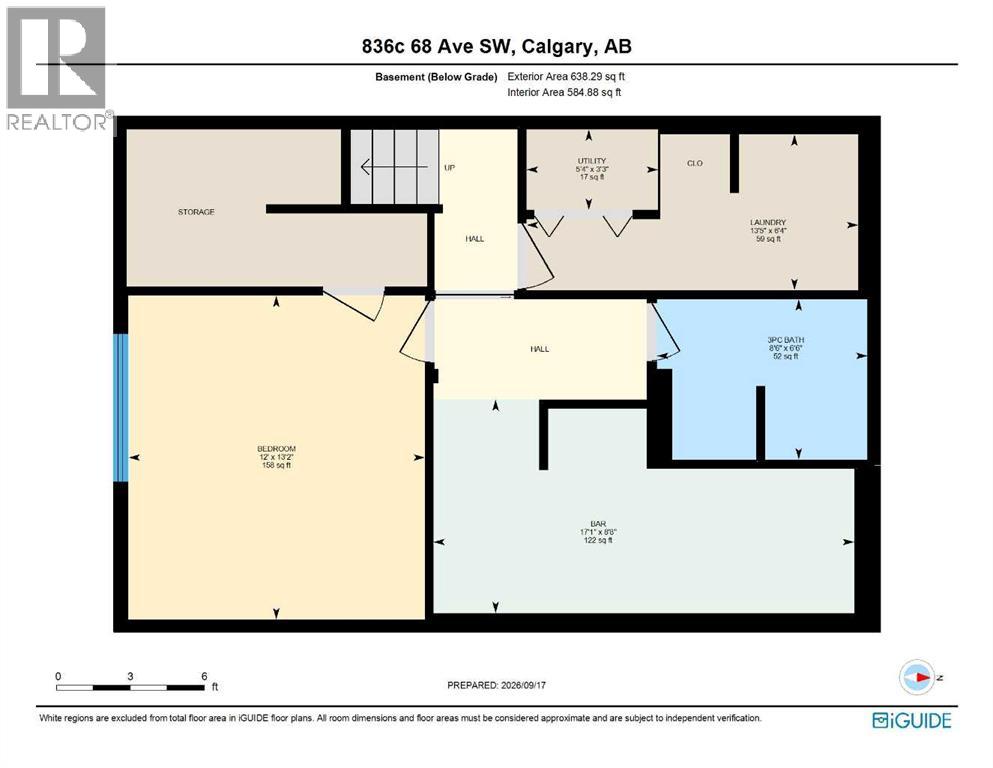
A rare find in the heart of Kingsland! This end-unit triplex has it all: an open floor plan, modern finishes, over 2,200 sq. ft. of finished living space, 4 bedrooms, and 2.5 bathrooms. Both the furnace and A/C are brand new (2025).The main floor features light maple hardwood throughout and large windows that fill the living, dining, and kitchen areas with natural light. Designed for cooking and entertaining, the kitchen comes with wood veneer cabinetry, white quartz countertops, tile backsplash, and all stainless steel appliances. Sliding doors off the kitchen lead to a private back deck overlooking an expansive 42' x 25' yard. Near the back entrance, there’s a convenient half bathroom with a white quartz vanity, tile backsplash, and an undermount sink. Upstairs, plush carpet flows through a cozy office nook and 3 spacious bedrooms. The primary suite easily fits a king bed and includes a walk-in closet. A full bathroom featuring tile floors, quartz counters, a tile backsplash, and a tub/shower combo. The fully finished basement offers fantastic flexibility for a tenant, guest, or in-law suite (previously used as an Airbnb subject to city approval). It features a laundry room, 3-piece bath, and a wet bar/kitchenette with tile flooring, white shaker cabinets, laminate counters, an extra fridge, and a microwave. A large guest bedroom with an oversized closet and large egress windows rounds out the space with plenty of daylight. Don't miss out on this property to be walking distance to Chinook Mall, transit, and amenities, with fast access in and out of Kingsland! (id:21083)
Property Details
Heating
- Forced air
Cooling
- Central air conditioning
Appliances
- Washer
- Refrigerator
- Dishwasher
- Stove
- Dryer
- Hood Fan
- Window Coverings
Parking Features
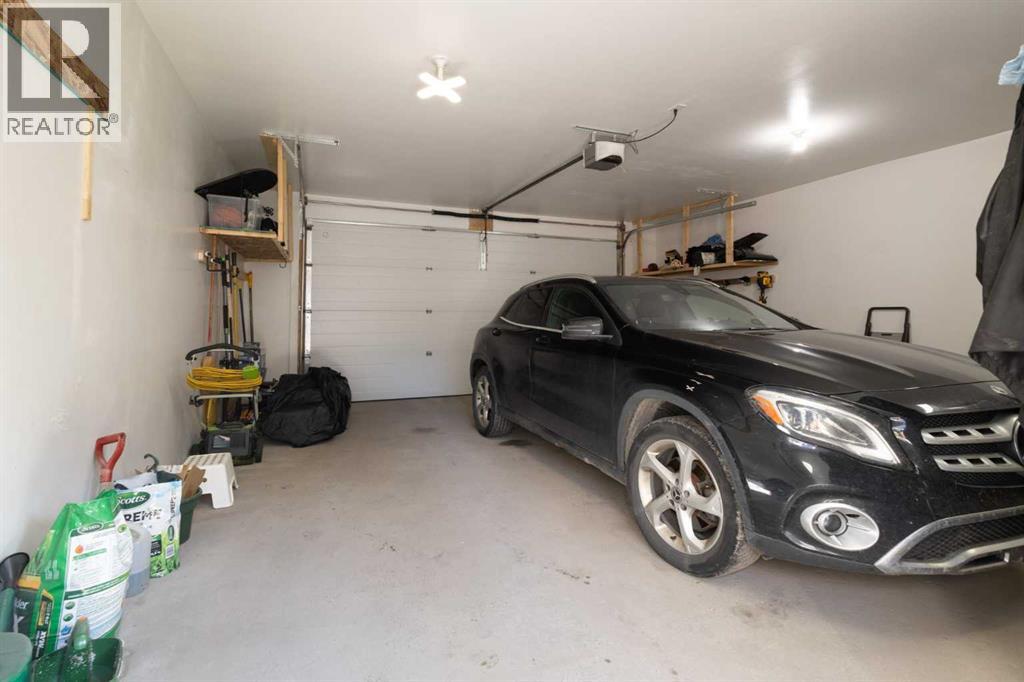
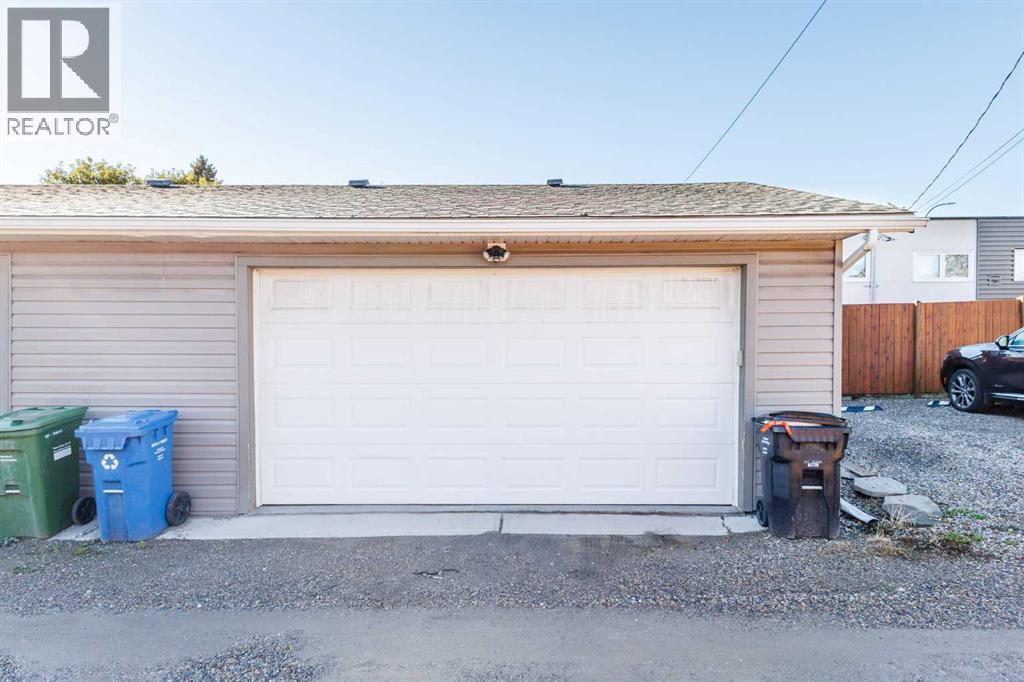
- Detached Garage
Exterior
- Wood siding
Flooring
- Hardwood
- Carpeted
- Ceramic Tile
Basement
- Finished
- Full
- Separate entrance
Location Map
Similar Properties
Book a Showing
Sending to: michelle.gee@2percentrealty.ca
836C 68 Avenue SW, Calgary